Save
Ask
Tour
Hide
Share
$950,000
New Listing

26911 Longwood Ledge Lane
The Woodlands, TX 77389

For Sale|Single Family Residence|Active
4
Beds
4
Total Baths
3
Full Baths
1
Partial Bath
3,697
SqFt
$257
/SqFt
2023
Built
Subdivision:
Enclave At The Woodlands
County:
Harris
Call Now: 281.636.8888
Is this the listing for you? We can help make it yours.
281.636.8888
26911 Longwood Ledge Lane26911 Longwood Ledge Lane26911 Longwood Ledge Lane26911 Longwood Ledge Lane
Save
Ask
Tour
Hide
Share

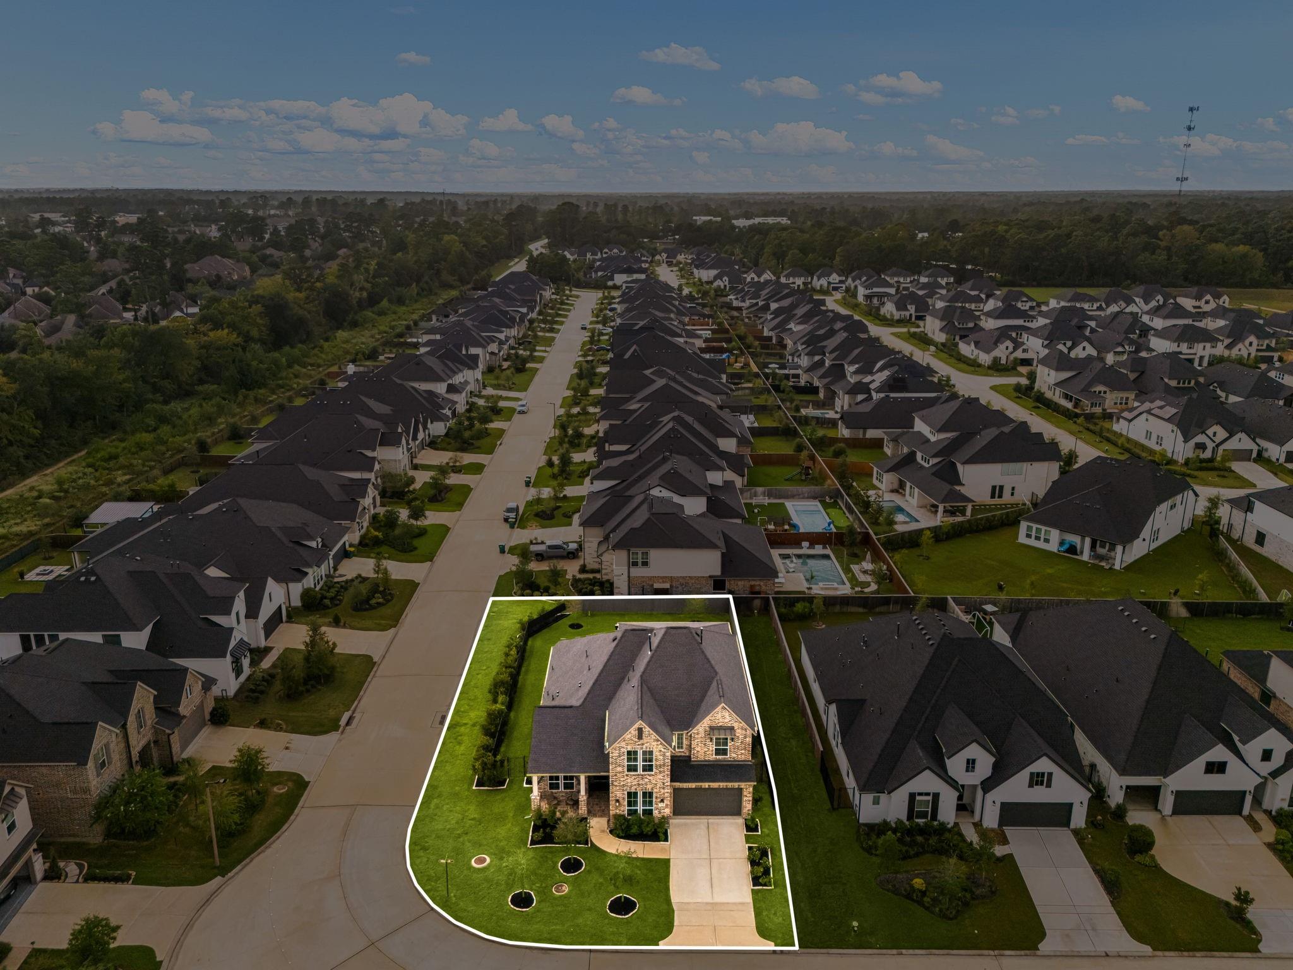
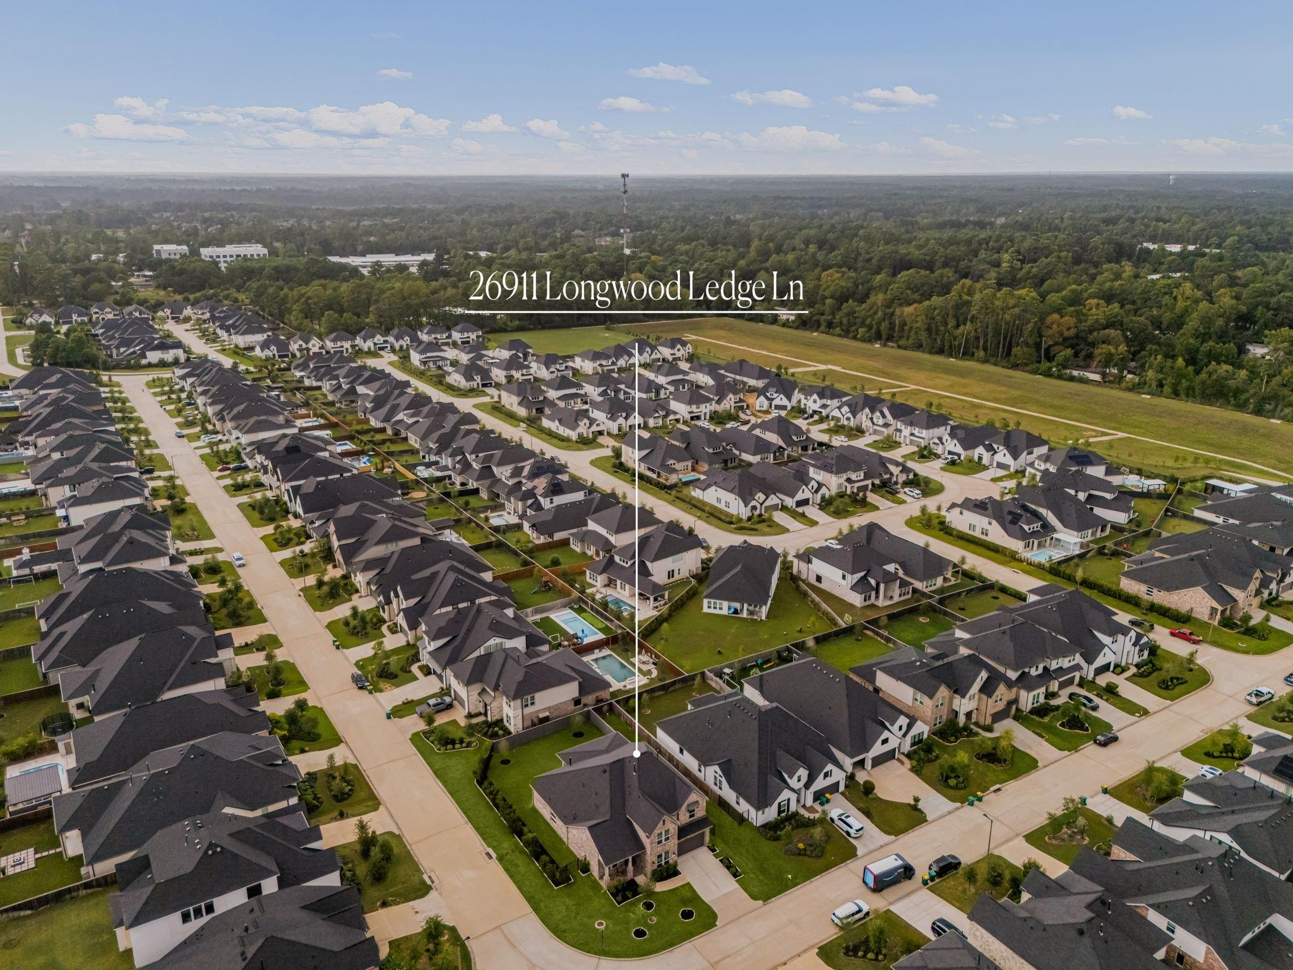
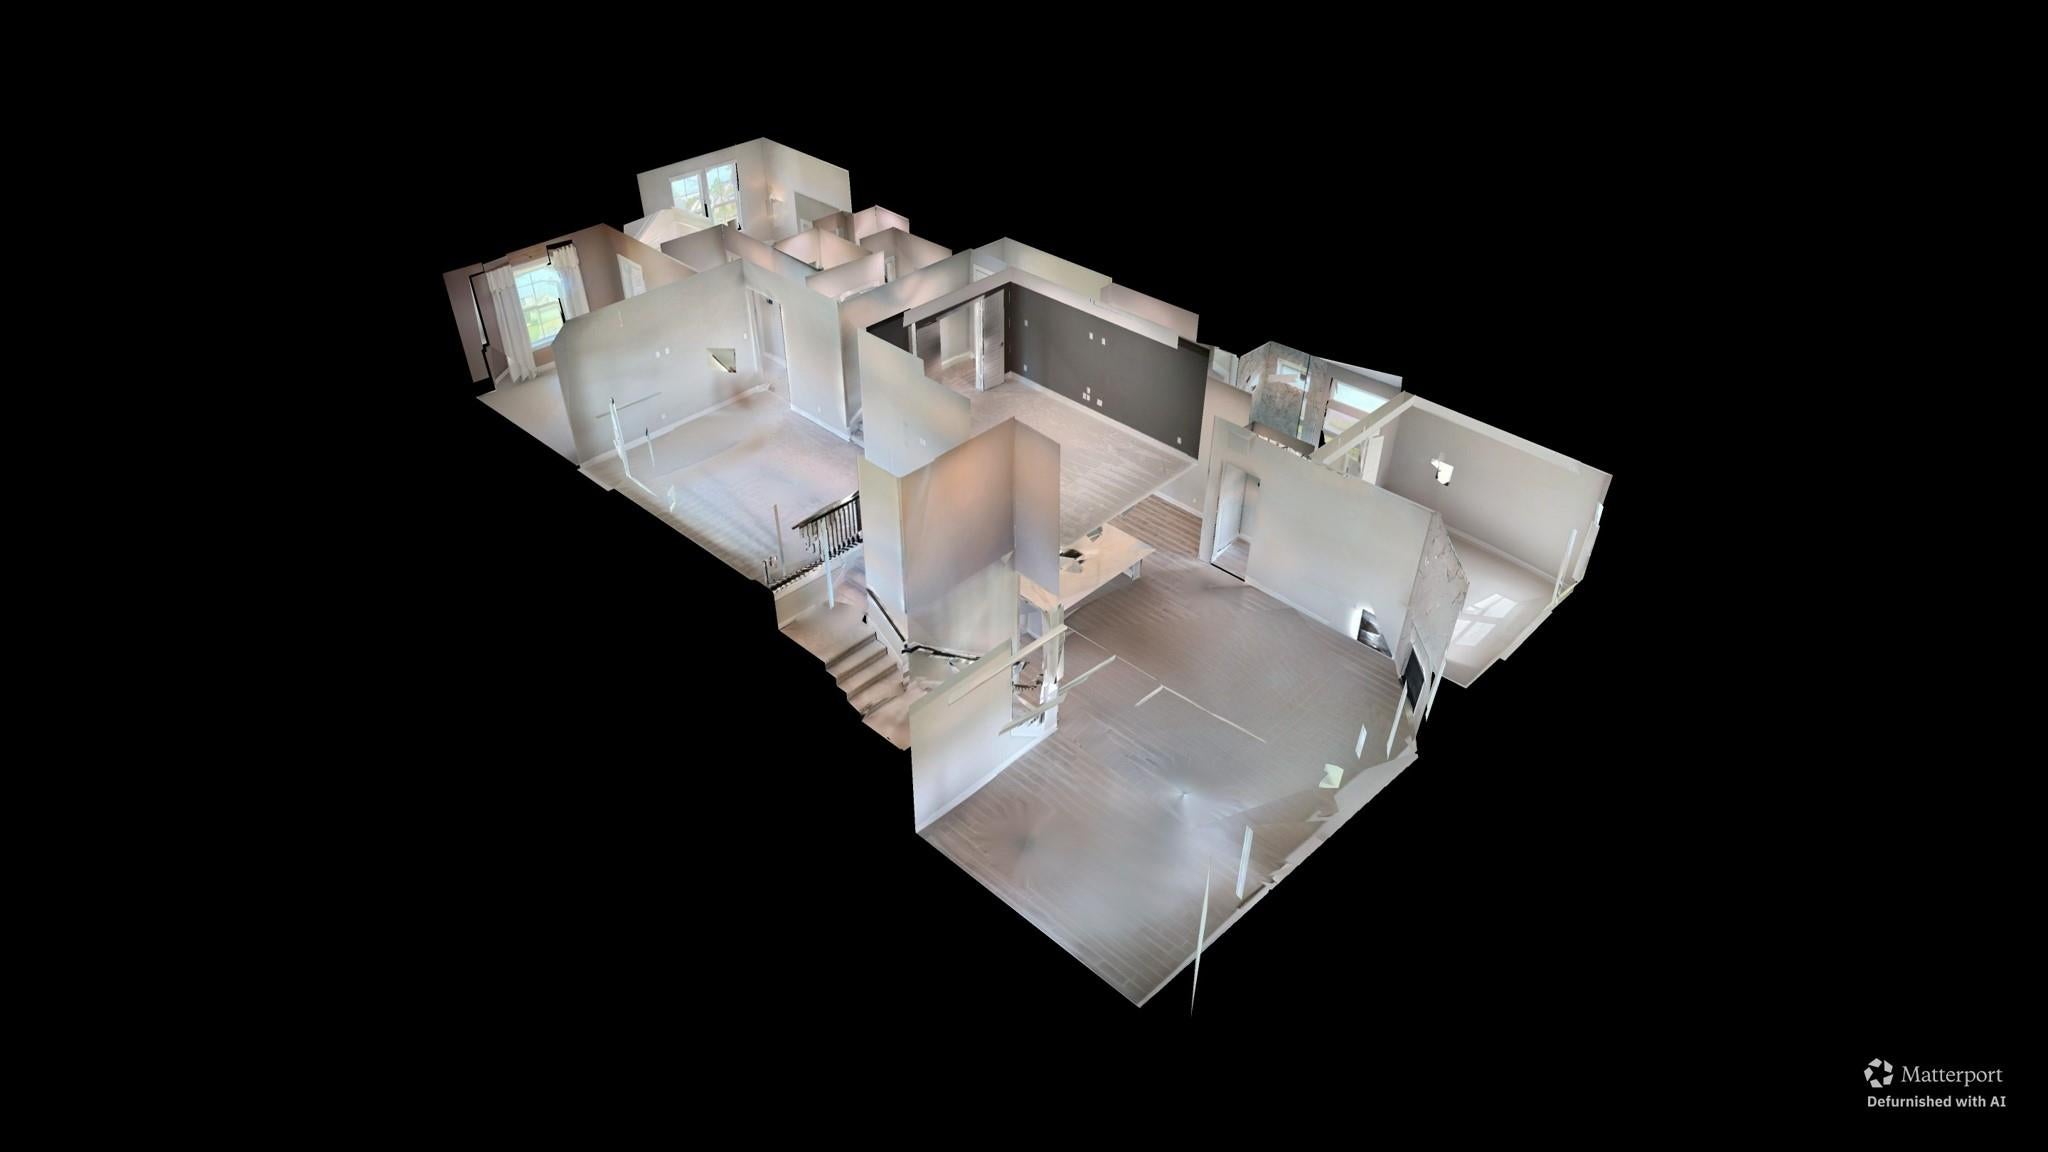
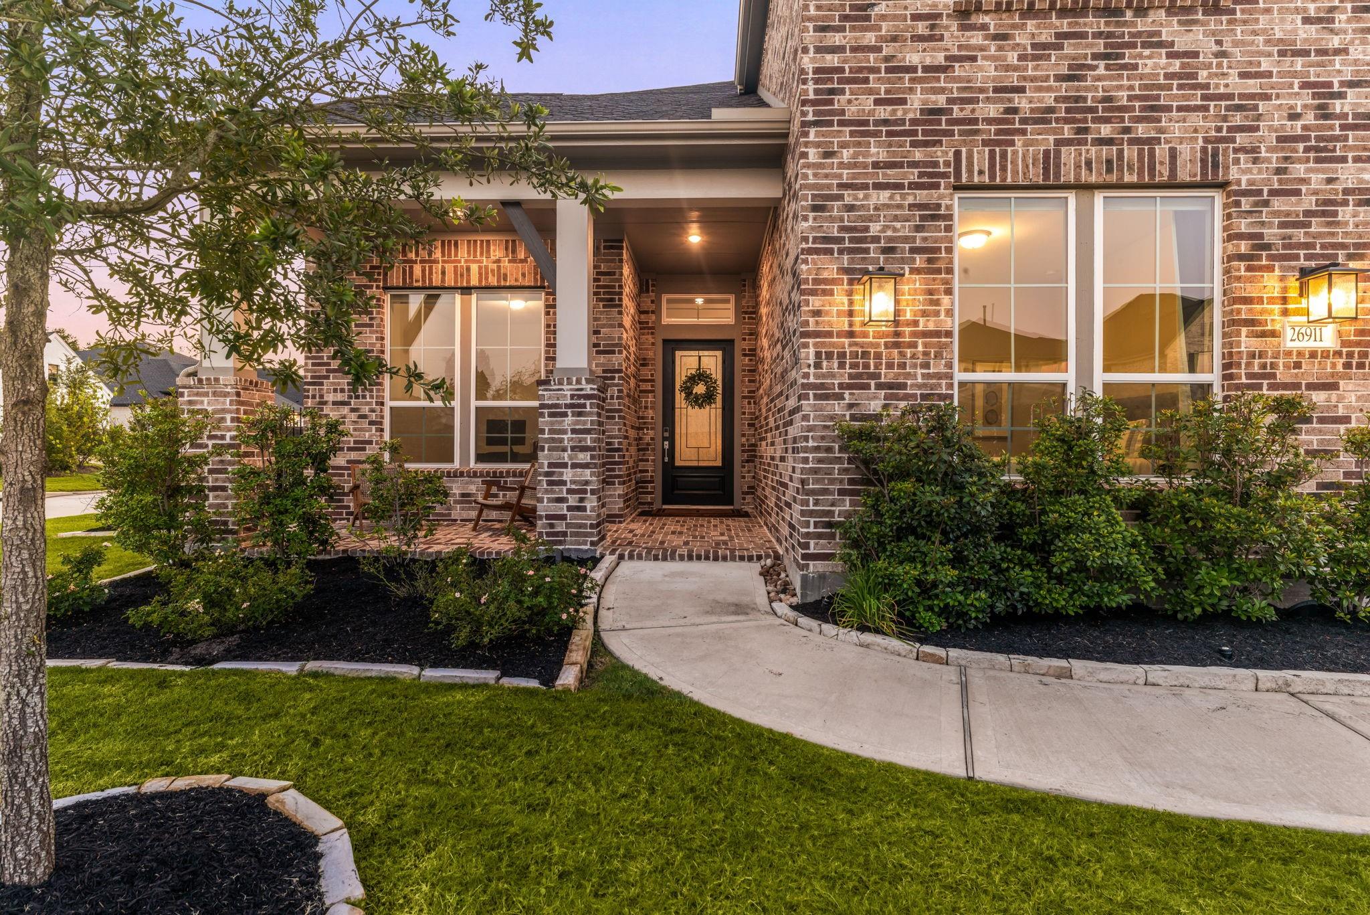
Welcome to 26911 Longwood Ledge Drive, a stunning 2-story home in the highly desirable Enclave at The Woodlands community. This home sits on an oversized corner lot and features 4 bedrooms (2 conveniently located on the main level), 3.5 bath, and attached 3-car garage with tandem. Step through the grand gallery foyer into an expansive main living area boasting soaring high ceilings and a classic fireplace. The gourmet kitchen opens seamlessly to the family room and is equipped with premium quartz countertops, a large breakfast bar, under-cabinet lighting, and a generous walk-in pantry. Designed with flexibility in mind, the ground floor includes a private home office, while the second level features a versatile game room and a dedicated media room for entertainment. Outside, the covered back patio opens to a fully fenced yard, perfect for entertaining. Located near Creekside Park Village for shopping and dining, top-rated Tomball ISD schools, and scenic community parks.

Save
Ask
Tour
Hide
Share
Listing Snapshot
Price 
$950,000
Days On Site 
0 Days
Bedrooms 
4
Inside Area (SqFt) 
3,697 sqft
Total Baths 
4
Full Baths 
3
Partial Baths 
1
Lot Size 
0.2232 Acres
Year Built 
2023
MLS® Number 
38661928
Status 
Active
Property Tax 
N/A
HOA/Condo/Coop Fees 
N/A
Sq Ft Source 
N/A
Friends & Family
Recent Activity
3 hours agoListing updated with changes from the MLS®
23 hours agoListing first seen on site
General Features
Acres 
0.2232
Attached Garage 
Yes
Disclosures 
MudOther Disclosures
Foundation 
Slab
Garage 
Yes
Garage Spaces 
3
Green Energy Efficient 
HVACRoofAppliances
Parking 
AttachedTandem
Parking Spaces 
3
Property Sub Type 
Single Family Residence
SqFt Total 
3697
Style 
Traditional
Water Source 
Public
Interior Features
Appliances 
ENERGY STAR Qualified AppliancesDisposalElectric OvenMicrowaveGas CooktopDishwasher
Cooling 
Ceiling Fan(s)Electric
Fireplace 
Yes
Fireplace Features 
Gas
Fireplaces 
1
Flooring 
CarpetTile
Heating 
Natural Gas
Interior 
High CeilingsWalk-In Closet(s)Breakfast BarKitchen IslandEntrance FoyerMaster DownstairsPantryDouble VanitySoaking Tub
Laundry Features 
Electric Dryer HookupGas Dryer HookupWasher Hookup
Window Features 
Window CoveringsLow Emissivity Windows
Guest Suite 
Dimensions - 17.2x11.8Level - FirstArea - 202
Save
Ask
Tour
Hide
Share
Exterior Features
Construction Details 
Brick
Fencing 
Back Yard
Lot Features 
Back YardSubdivided
Patio And Porch 
CoveredPorch
Roof 
Composition
Windows/Doors 
Window CoveringsLow Emissivity Windows
Community Features
Community Features 
Curbs
MLS Area 
14
School District 
53 - Tomball
Financing Terms Available 
CashConventionalFHA
Roads 
Concrete
Schools
School District
53 - Tomball
Elementary School
Timber Creek Elementary School (Tomball)
Middle School
Creekside Park Junior High School
High School
Tomball High School
Listing courtesy of Corcoran Genesis [email protected]

IDX information is provided exclusively for consumers’ personal, non-commercial use. It may not be used for any purpose other than to identify prospective properties consumers may be interested in purchasing. This data is deemed reliable but is not guaranteed accurate by the MLS.

Data provided by HAR.com © 2026. All information provided should be independently verified.

Neighborhood & Commute
Source: Walkscore
Save
Ask
Tour
Hide
Share